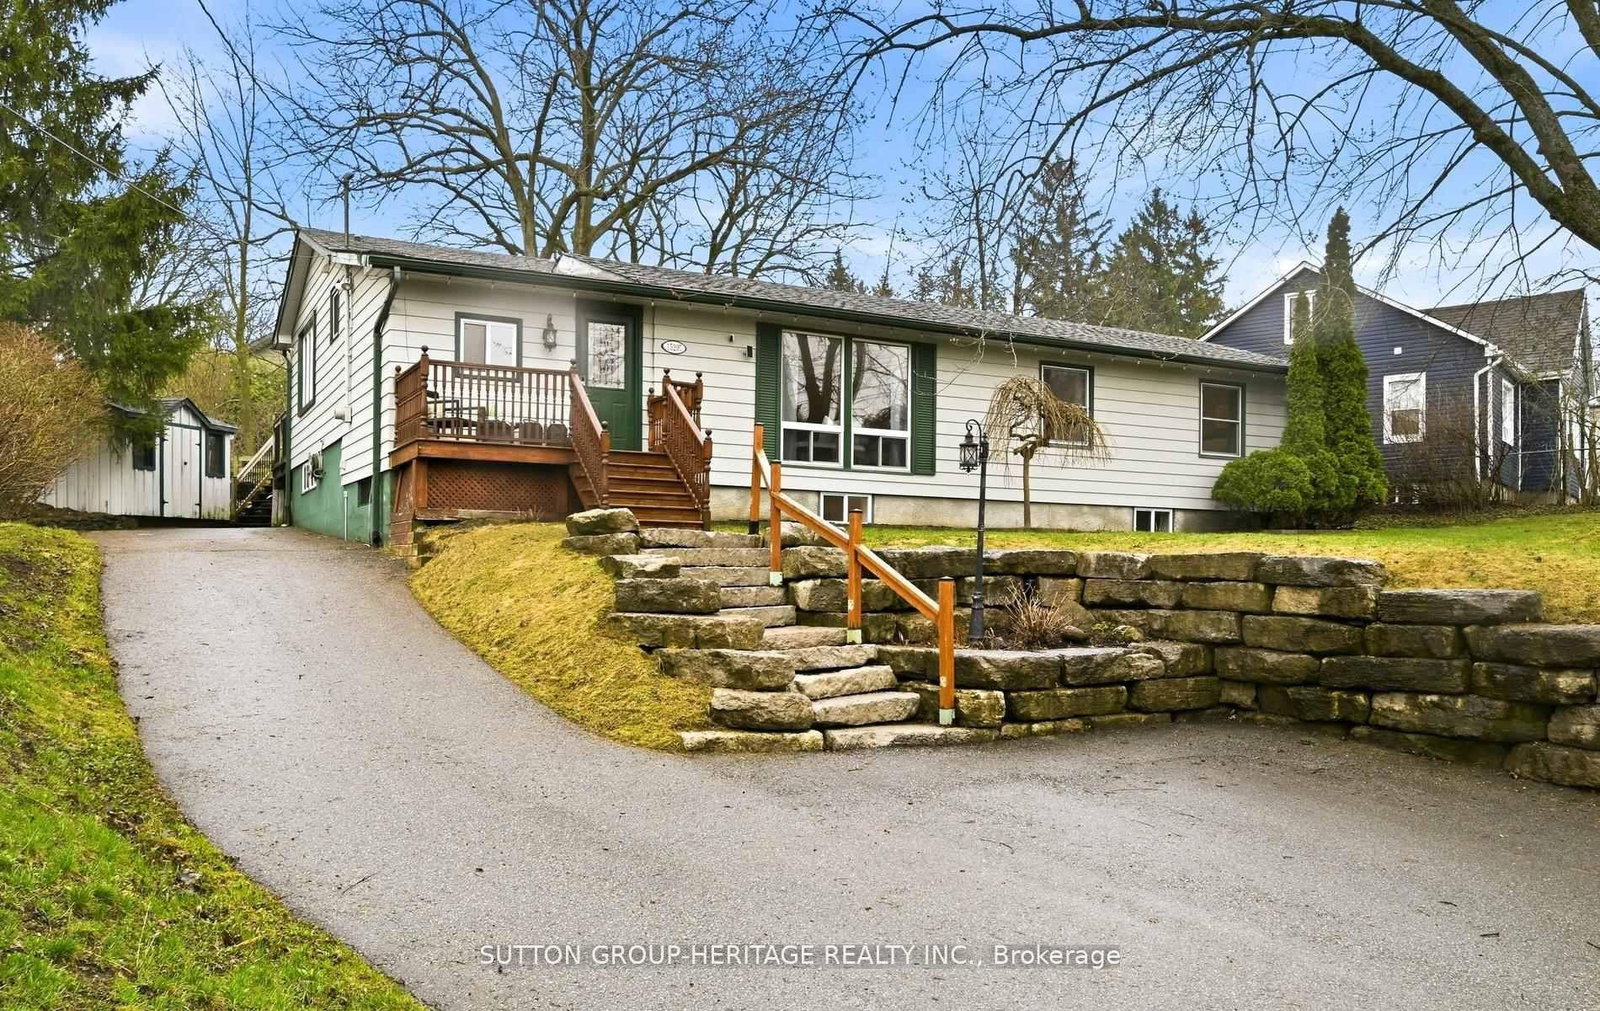
<-- style PDP --> 191 Summit Drive, Scugog - Detached for sale for $745,777
  • for sale

191 Summit Drive

Scugog, Ontario, L0B 1E0 - Rural Scugog

$745,777

  • Neighbourhood

    Rural Scugog

  • Major Intersection

    Hwy. 7A & County Road 57

  • Listed Since: 22 day(s)

  • Last update: 9 day(s) ago

Overview

  • Property Type

    Detached, Bungalow

  • Bedrooms

    3 + 1

  • Bathrooms

    2

  • Basement

    Full + Part Fin

  • Kitchen

    1

  • Total Parking

    7

  • Lot Size

    75x200 (Feet)

  • Taxes

    $4,253.72 (2025)

  • Type

    Freehold

Property Description

Property description for 191 Summit Drive, Scugog

~~ we've left lil' doubt country-bungalows can indeed still be extremely affordable! ~ a lovingly enjoyed & spotlessly maintained gem you'll find easy to call "home"! ~ spacious 75' x 200' property with never-ending farm field views, ...lusciously wrapped by private greenery! ~ local non-drive-thru traffic ends with cul-de-sac of exclusive homes! * OK, let's not ignore or overlook the numerous vital details & features these house-proud owners have ensured were completed wherein 10's of 1,000's of $$$ have been wisely invested in the past 5 years, ...a complete metal-clad roof, ...a bright & refreshingly upgraded open-style kitchen + 1-year old 'Maytag' stainless-steel appliances, ...extensive use of contemporary wood-look plank flooring, ...a top-calibre energy-efficient sliding glass door walkout from primary bedroom to raised deck area with a metal gazebo (frame + roof) sheltering an inviting hot-tub, ...loads of top-quality thermo-efficient casement & double-hung windows thru-out & more! ~ a freshly paved 75' long driveway with ample car, boat or RV parking! ~ extra comfort & coziness on most stormy nights while utilizing a gas generator with dedicated receptacle! ~ all this while being so close to Lake Scugog with endless waterfront amenities & play-time to enjoy while avoiding any hefty tax premiums! ~ loads of serenity & private views but far from being isolated, ...less then a 20 minute drive to the fun ambience of Port Perry's downtown shoppes, waterfront park & walking paths, marina & mere minutes to the Port Perry Hospital! ~ both families & those health-conscientious will easily enjoy an endless array of close-by recreation facilities, parks, playgrounds, fields, rinks, trails, & so much more! ~~

Listed by RE/MAX HALLMARK REALTY LTD.

  • MLS #

    E13140250

  • Sq. Ft

    1100-1500

  • Sq. Ft. Source

    MLS

  • Lot Irregularities

    Y

  • Year Built

    31-50

  • Pool

    None

  • Drive

    Tandem, Private

  • Garage

    None

  • Total Parking

    7

  • Family Room

    N

  • Den

    N

  • Exterior

    Stone

  • Fireplace

    Y

  • Roof

    Metal

  • Foundation

    Concrete Block

  • Elevator

    N

  • Water View

    n/a

  • Laundry Level

    Lower

  • Heat

    Forced Air

  • A/C

    Central Air

  • Water

    Well

  • Water Supply

    n/a

  • Sewers

    Septic

  • Central Vac

    N

  • Living

    6.09 x 3.38 ft Main level

    Electric Fireplace, Picture Window, Vinyl Floor

  • Kitchen

    5.67 x 3.31 ft Main level

    Modern Kitchen, Open Concept, Vinyl Floor

  • Breakfast

    0.01 x 0.01 ft Main level

    Family Size Kitchen, Combined W/Kitchen, W/O To Deck

  • Primary

    4.57 x 2.95 ft Main level

    Double Closet, Vinyl Floor, W/O To Deck

  • 2nd Br

    3.91 x 3.04 ft Main level

    Double Closet, Mirrored Closet, Vinyl Floor

  • 3rd Br

    2.95 x 2.87 ft Main level

    Closet, Vinyl Floor

  • 4th Br

    4.37 x 2.91 ft Lower level

    Double Closet, Irregular Rm, Vinyl Floor

  • Family

    6.31 x 3.91 ft Lower level

    Brick Fireplace, Gas Fireplace, Vinyl Floor

  • Furnace

    6.86 x 3.38 ft Lower level

    Partly Finished, Combined W/Workshop

  • Laundry

    3.95 x 3.38 ft Lower level

    Partly Finished

  • MLS #

    E13140250

  • Sq. Ft

    1100-1500

  • Sq. Ft. Source

    MLS

  • Lot Irregularities

    Y

  • Year Built

    31-50

  • Pool

    None

  • Drive

    Tandem, Private

  • Garage

    None

  • Total Parking

    7

  • Family Room

    N

  • Den

    N

  • Exterior

    Stone

  • Fireplace

    Y

  • Roof

    Metal

  • Foundation

    Concrete Block

  • Elevator

    N

  • Water View

    n/a

  • Laundry Level

    Lower

  • Heat

    Forced Air

  • A/C

    Central Air

  • Water

    Well

  • Water Supply

    n/a

  • Sewers

    Septic

  • Central Vac

    N

  • Living

    6.09 x 3.38 ft Main level

    Electric Fireplace, Picture Window, Vinyl Floor

  • Kitchen

    5.67 x 3.31 ft Main level

    Modern Kitchen, Open Concept, Vinyl Floor

  • Breakfast

    0.01 x 0.01 ft Main level

    Family Size Kitchen, Combined W/Kitchen, W/O To Deck

  • Primary

    4.57 x 2.95 ft Main level

    Double Closet, Vinyl Floor, W/O To Deck

  • 2nd Br

    3.91 x 3.04 ft Main level

    Double Closet, Mirrored Closet, Vinyl Floor

  • 3rd Br

    2.95 x 2.87 ft Main level

    Closet, Vinyl Floor

  • 4th Br

    4.37 x 2.91 ft Lower level

    Double Closet, Irregular Rm, Vinyl Floor

  • Family

    6.31 x 3.91 ft Lower level

    Brick Fireplace, Gas Fireplace, Vinyl Floor

  • Furnace

    6.86 x 3.38 ft Lower level

    Partly Finished, Combined W/Workshop

  • Laundry

    3.95 x 3.38 ft Lower level

    Partly Finished

Thinking of Selling?

Find Out Your Home’s Value in Today’s Market!

No Email or Signup is required to view your home estimate.

estimate your home value

Contact Manoj Kukreja

Sales Representative,
Century 21 People’s Choice Realty Inc.,
Brokerage
(647) 576 - 2100

Manoj profile avatar

Property History

Property history for 191 Summit Drive, Scugog

This property has been sold 2 times before. Create your free account to explore sold prices, detailed property history, and more insider data.

Sign In / Register

Inventory Graph

10 9 8 7 6 5 4 3 2 1 0 10 Months of inventory SELLER'S Market BALANCED Market BUYER'S Market

Mortgage Calculator

This data is for informational purposes only.

Mortgage Payment per month

Principal Amount

Interest

Total Payable

Amortization

Amortization

Closing Cost Calculator

This data is for informational purposes only.

Closing Cost Total for this property

Total Cash flow for purchasing this property

Down Payment(%)*
Additional information

Provincial Land Transfer Tax

Ontario Land Transfer Tax Rebate

Toronto Land Transfer Tax

Toronto Land Transfer Tax Rebate

PST on CMHC Insurance Premium

Lawyer Fees

$2,825

Government Registration Fee's

$164

Title Insurance

Closing Cost Total

Total Cash flow for purchasing this property

Provincial Land Transfer Tax

Ontario Land Transfer Tax Rebate

Toronto Land Transfer Tax

Toronto Land Transfer Tax Rebate

PST on CMHC Insurance Premium

Lawyer Fees

$2,825

Government Registarion Fee's

$164

Title Insurance

Down Payment(%)*

* A down payment of less than 20% is permitted only for first-time home buyers purchasing their principal residence. The minimum down payment required is 5% for the portion of the purchase price up to $500,000, and 10% for the portion between $500,000 and $1,500,000. For properties priced over $1,500,000, a minimum down payment of 20% is required.

Thinking of Selling?

Find Out Your Home’s Value in Today’s Market!

No Email or Signup is required to view your home estimate.

estimate your home value

Contact Manoj Kukreja

Sales Representative, Century 21 People’s Choice Realty Inc., Brokerage
(647) 576 - 2100

Manoj profile avatar

Recent Sold Listings in Rural Scugog, Scugog

Popular Cities